Same Studio. New Blueprint.
A new academic year brings a new look to the second-year studio.
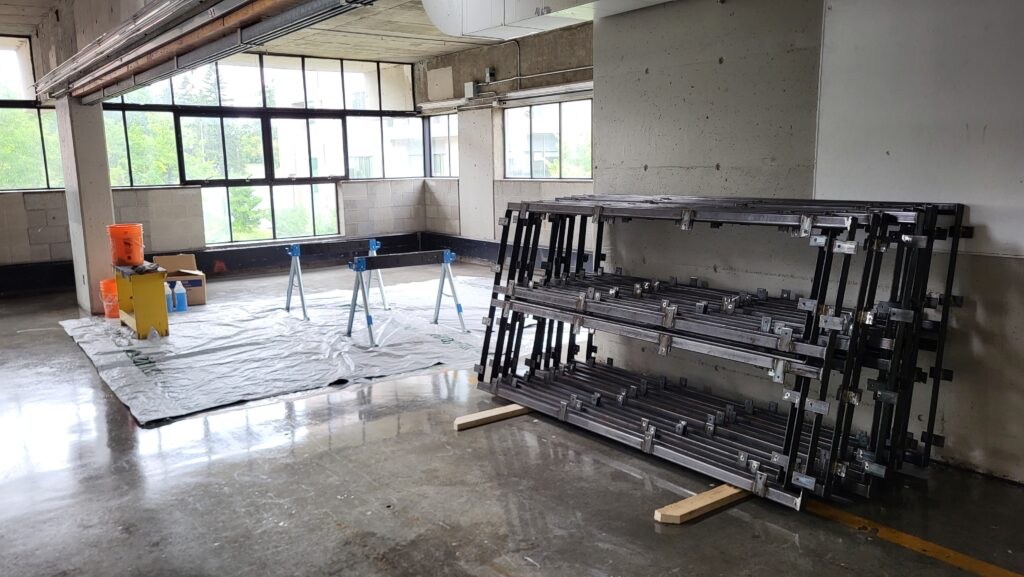
Over the summer, the Architecture community was busy behind the scenes, transforming the second-year studio into a more open, flexible, and collaborative environment for students.
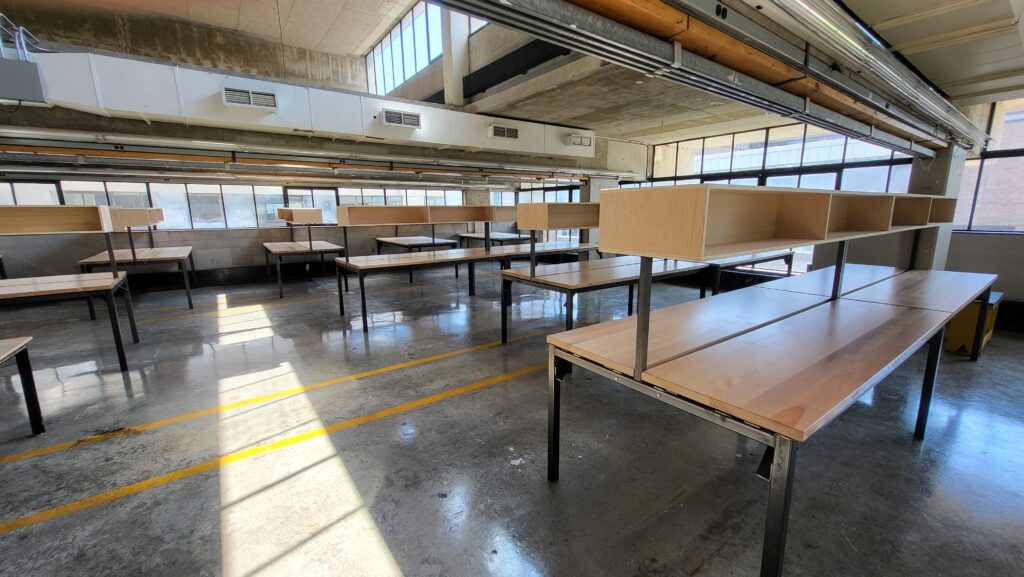
The studio has been redesigned with an open-concept floor plan and updated furniture, bringing all second-year students together in one shared space. The new layout creates a more connected studio environment, giving students greater opportunities to work alongside one another, exchange ideas, see what their peers are working on, and build a stronger sense of community throughout the year.
In architecture, the spaces we work in can shape how we think, create, and collaborate. With this renovation, the goal was not simply to give the studio a fresh new look, but to create an environment that supports the energy and creativity of our students. This change also came with the change of curriculum allowing all 90+ second year students to be in studio together.
With everyone now working together in one space, we’re looking forward to seeing how new conversations, collaborations, and ideas emerge throughout the academic year. From early sketches and models to critiques, late-night studio sessions, and final projects, the renewed studio will be the backdrop for another year of architectural exploration.
From an idea to a finished space
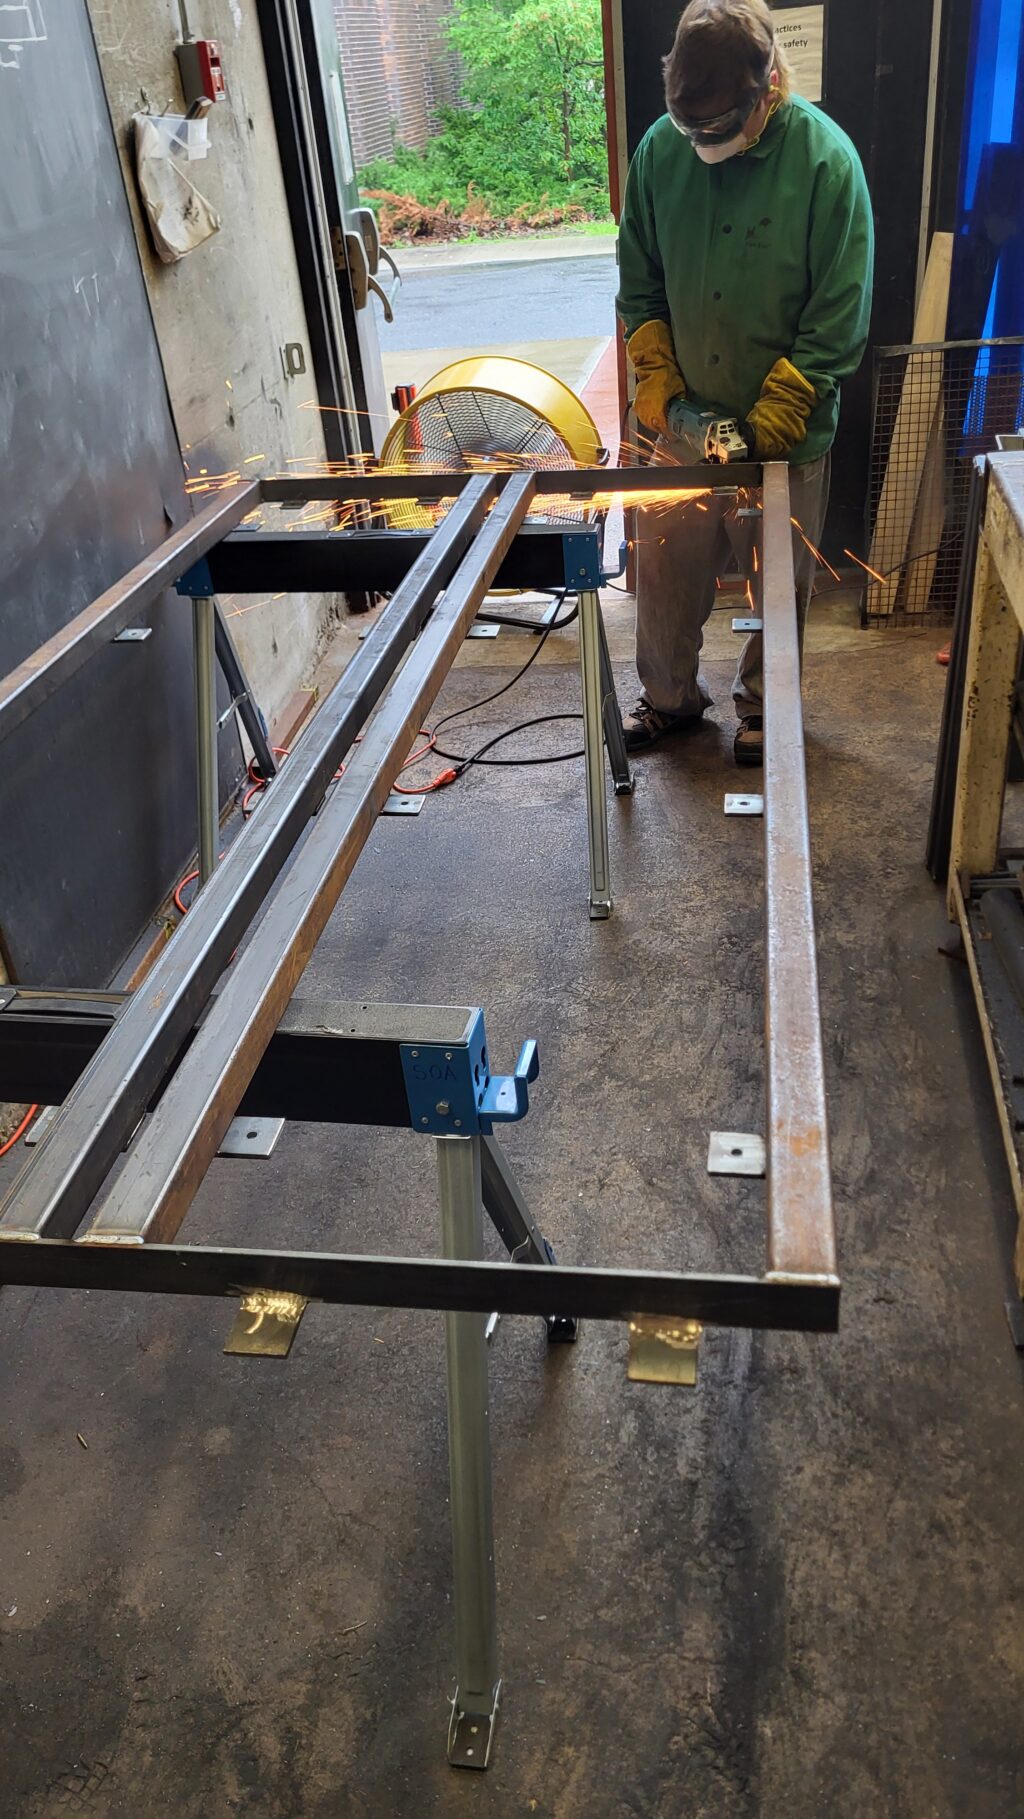
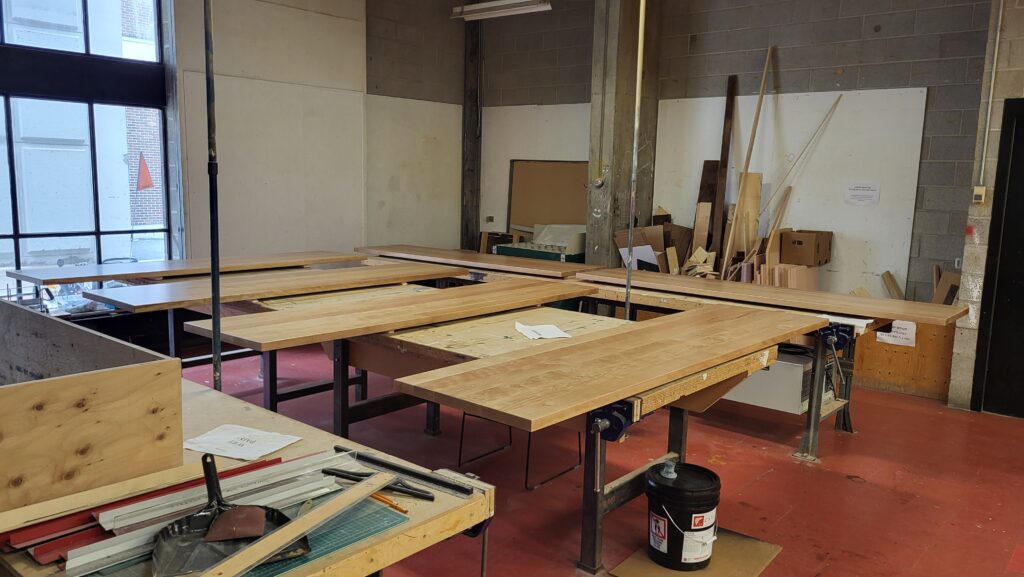
Transforming the studio was a significant undertaking, requiring planning, coordination, hard work, and plenty of hours behind the scenes.
A very special thank you to Mark MacGuigan, Rob Wood, Kyle Bustin, and M.Arch student Noah Perkins, who dedicated countless hours to helping bring the transformation to life. Their work, attention to detail, patience in delays, and commitment have made a tremendous difference to the space.
The result is more than a renovated studio — it is a new environment for students to think, make, collaborate, and create.
We’re excited to see what takes shape here next!