Reimagining Confederation Heights: ASAU Students Explore New Futures for Modernist Heritage Buildings
Through heritage conservation, adaptive reuse, and contemporary design, architecture students envision how two former federal office buildings could become vibrant places for community exchange.
What happens when buildings designed for government offices are reimagined as places to live, learn, create, and connect?
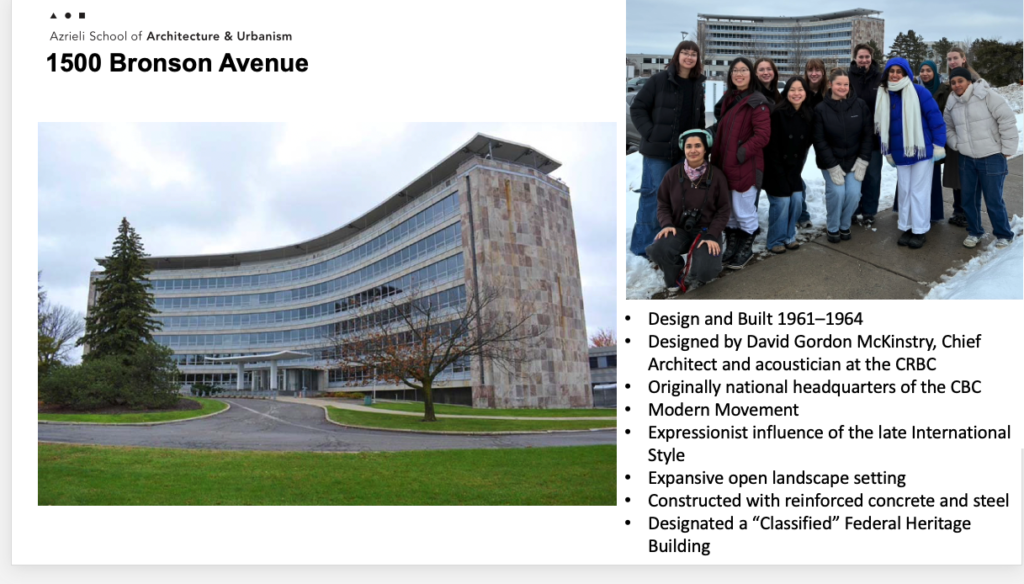
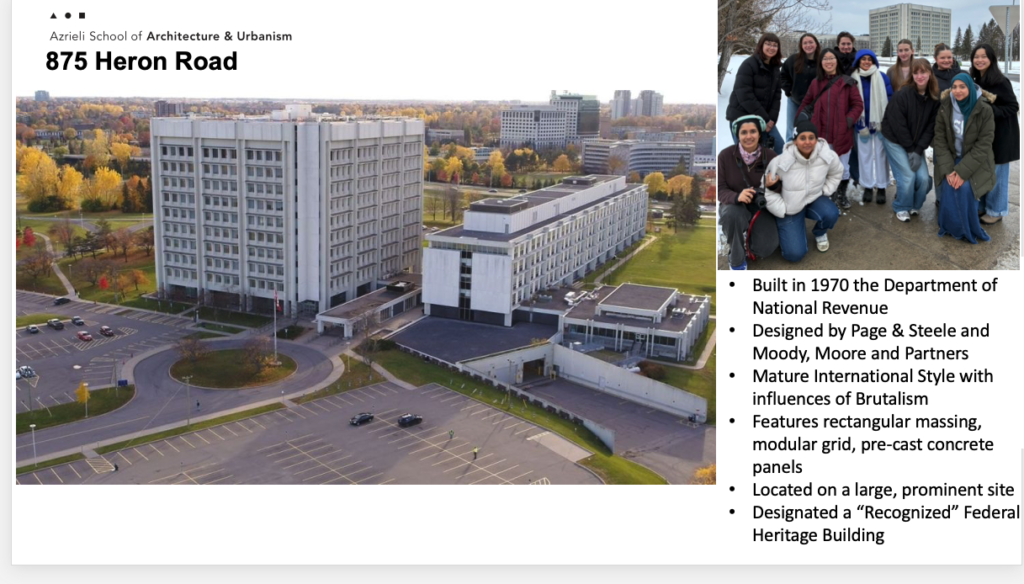
Students at Carleton University’s Azrieli School of Architecture and Urbanism (ASAU) explored this question through a design studio focused on two federal heritage buildings in Ottawa’s Confederation Heights: 1500 Bronson Avenue, formerly the national headquarters of the Canadian Broadcasting Corporation (CBC), and 875 Heron Road, originally built to house the Department of National Revenue.
Through research, collaboration, and architectural experimentation, lead by studio instructor Lyette Fortin, students investigated how these modernist landmarks and their surrounding landscapes could be adapted to serve a new generation of residents while preserving the architectural and cultural values that make them significant.
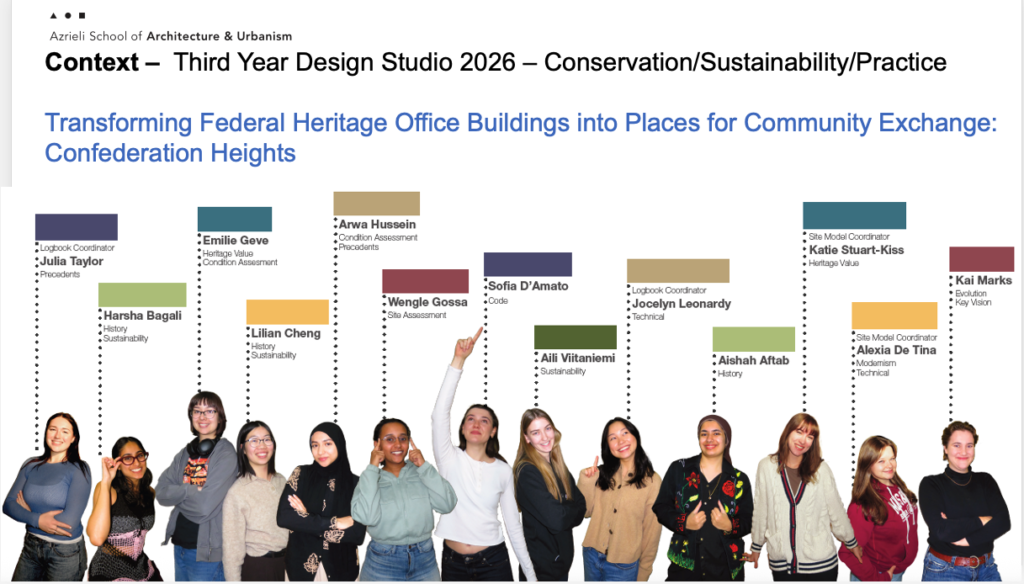
Reimagining Confederation Heights
Established in the late 1940s as a federal office campus, Confederation Heights became known for its modernist architecture and expansive, park-like landscapes. With a new Master Plan approved in 2026, the area is envisioned as a complete, climate-resilient community integrating housing, retail, schools, public spaces, and improved transportation connections.
Within this evolving context, ASAU students explored how two modernist heritage buildings could be adapted to support new forms of community life. 1500 Bronson Avenue, designed by David Gordon McKinstry as the CBC’s national headquarters and completed in 1964, is distinguished by its distinctive Y-shaped footprint and sweeping, curved wings. 875 Heron Road, completed in 1970 for the Department of National Revenue, features a geometric form, modular grid, and precast concrete façade influenced by Brutalism. Both buildings hold federal heritage designations.
Students investigated how the buildings’ distinctive architectural features and surrounding landscapes could inform contemporary interventions while respecting their heritage value. Their proposals explored how adaptive reuse could transform these former government offices into places for cultural exchange, intergenerational living, education, student housing, and artistic expression—contributing to a more inclusive and connected future for Confederation Heights.
From Research to Architectural Intervention
The studio followed a three-phase design process, grounding creative proposals in a detailed understanding of place.
Phase A: Understanding the Place
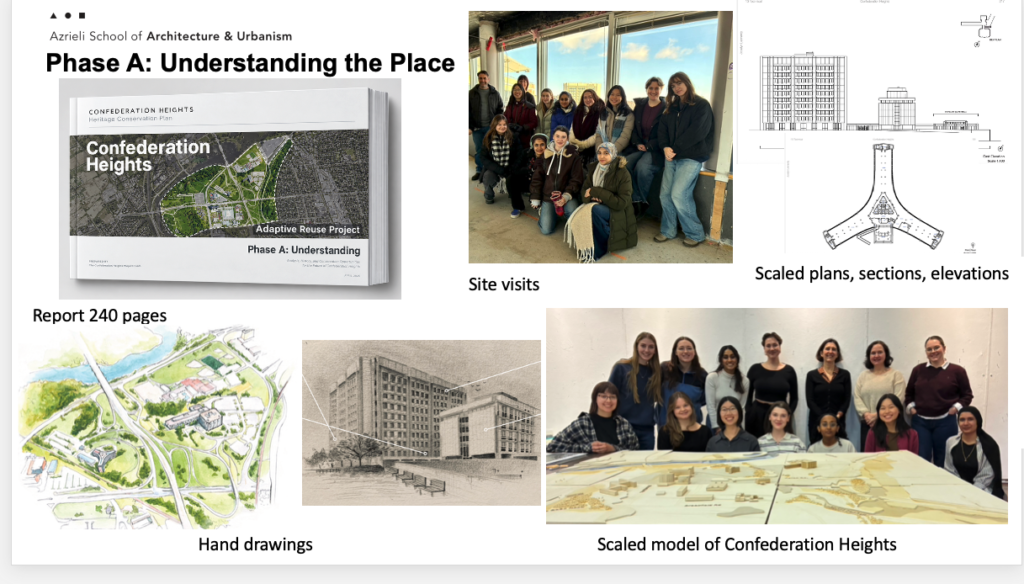
Students began with extensive research and analysis of Confederation Heights, examining its history, landscape, cultural layers, architectural character, heritage values, physical condition, sustainability considerations, building-code requirements, planning context, and relevant precedents.
The research culminated in a 240-page report that served as a reference throughout the studio. Site visits, hand sketches, technical drawings, and a scale model of Confederation Heights helped students develop a deeper understanding of the buildings and their broader urban context.
Phase B: Planning the Intervention
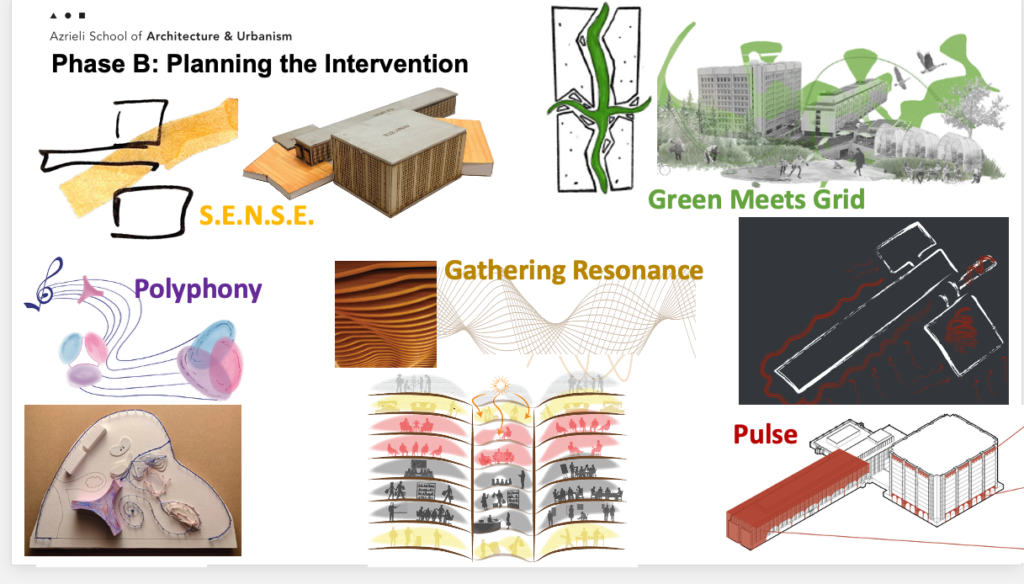
Building on their findings, students explored potential new uses, functional requirements, and spatial relationships. They developed conceptual designs, architectural and landscape strategies, and conservation philosophies, establishing a foundation for interventions that balanced existing heritage values with contemporary needs.
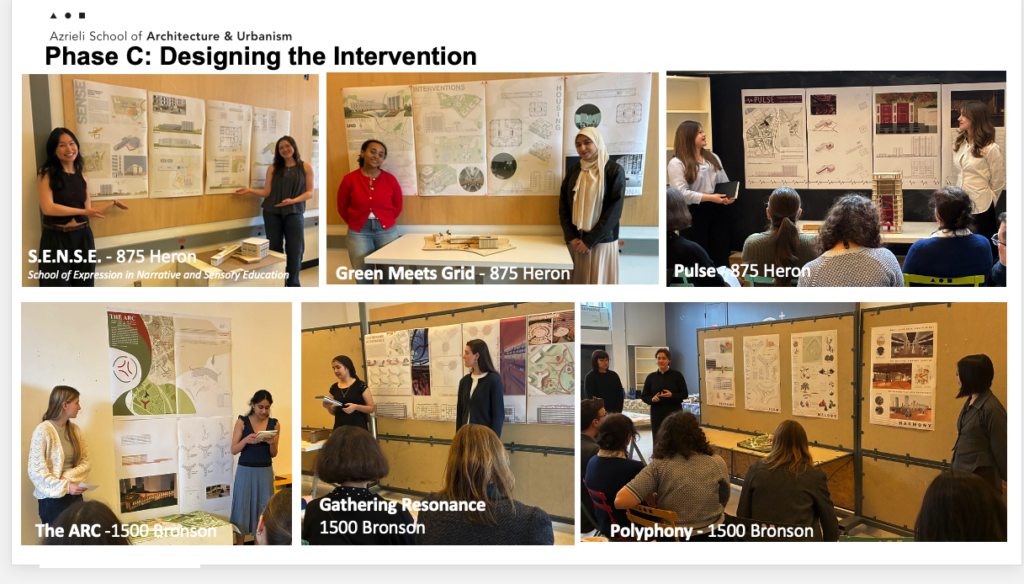
Phase C: Designing the Intervention
In the final phase, students refined their conservation and design strategies, translating their research and conceptual explorations into detailed proposals for the buildings and their surrounding landscapes. The resulting projects demonstrate how heritage conservation can inform new architectural possibilities rather than constrain them.
Learning Through Collaboration
Throughout the studio, students benefited from the knowledge and perspectives of professionals and scholars working across architecture, conservation, sustainability, and cultural studies.
Contributors included Paul Kariouk, principal of Kariouk Architects and professor at ASAU; Mariana Esponda, professor and coordinator of ASAU’s Conservation and Sustainability Program; Jake Chakasim, assistant professor cross-appointed with ASAU and Indigenous and Canadian Studies; and Kaleigh Mackay, a master’s student in architecture at ASAU.
Through presentations, discussions, and feedback, these contributors encouraged students to engage with questions of Indigenous values, modernist architecture, heritage conservation, adaptive reuse, urban planning, sustainability, and contemporary design. This interdisciplinary exchange reinforced the importance of considering buildings not only as physical structures, but also as places shaped by cultural meaning, environmental responsibilities, and community relationships.
Reimagining Places for Community Exchange
The resulting proposals envision 1500 Bronson Avenue and 875 Heron Road as dynamic places for cultural exchange, intergenerational living, education, student housing, and artistic expression.
By exploring new relationships between the buildings, their landscapes, and the surrounding neighbourhood, students considered how adaptive reuse could support more than the preservation of architectural landmarks. Their work demonstrates how existing structures can become active contributors to community life, creating opportunities for people of different ages and backgrounds to live, learn, work, and gather.
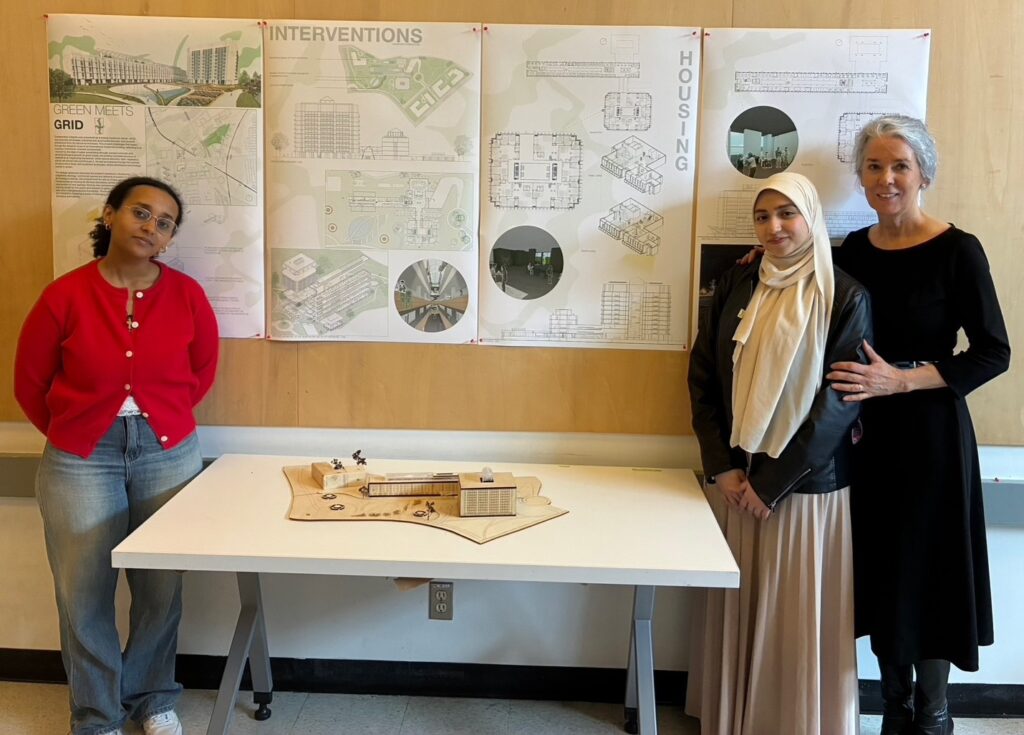
As Confederation Heights moves toward its next chapter, the studio offers a compelling exploration of the role architecture can play in shaping that future. Through careful research, collaborative learning, and design experimentation, ASAU students demonstrate how modernist heritage buildings can be conserved and reimagined to support a more inclusive, sustainable, and vibrant community.